Benefits
Engineered for real scenarios. Designed for everyday life.
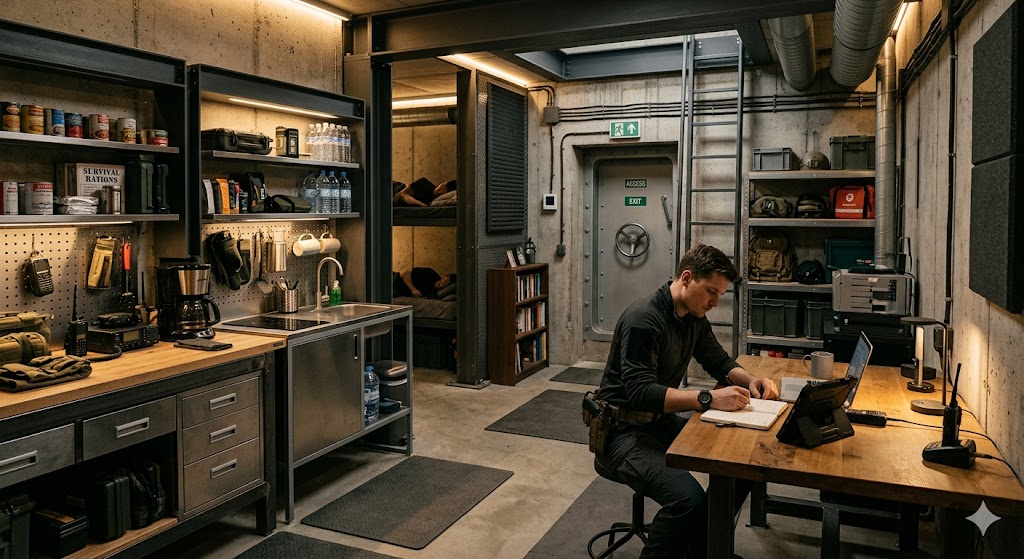
Your bunker should feel like a premium extension of your home—quiet, comfortable, and dependable under pressure.
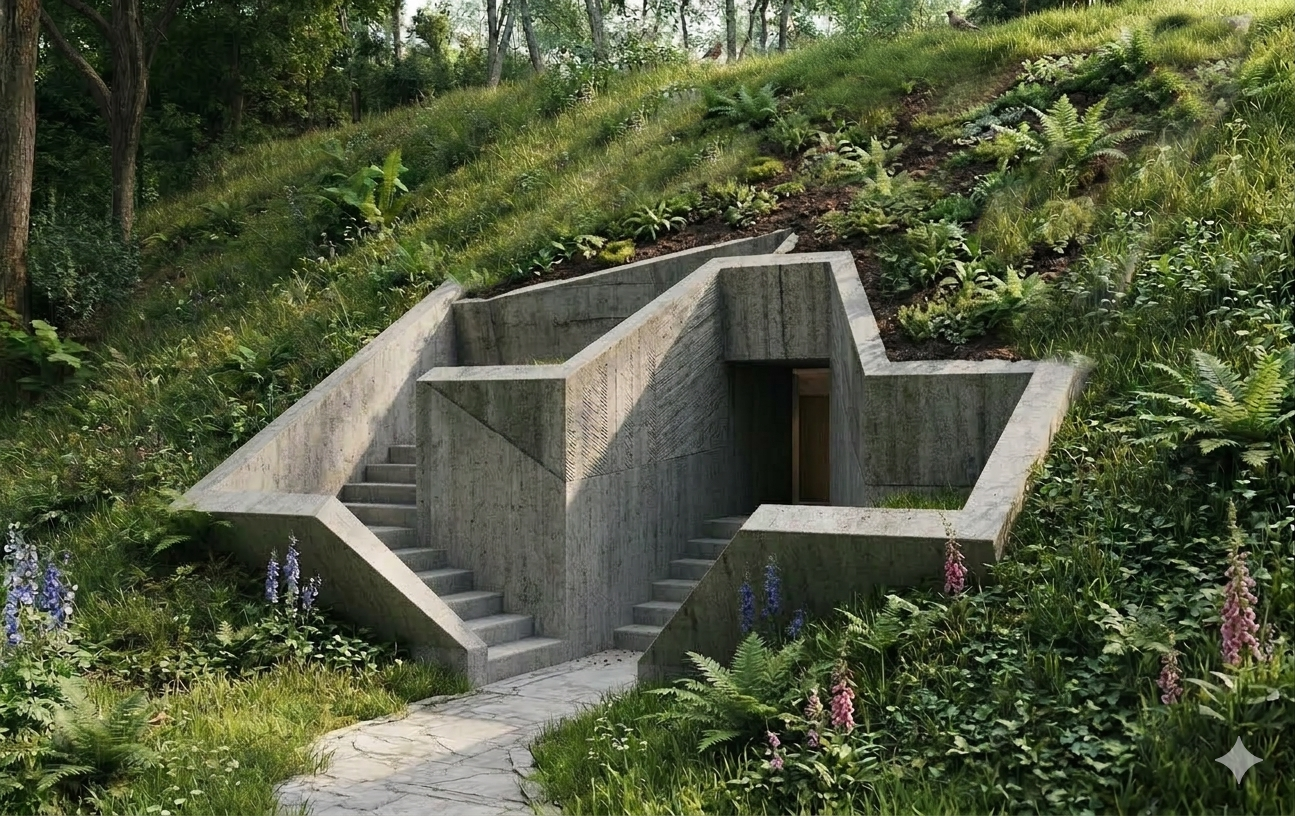
Discreet access. Premium interior comfort.
Hidden entrances, acoustic isolation, and lighting/ventilation engineered to feel natural—so your family can actually stay inside when needed.
Built like infrastructure—not a basement room.
Reinforced shells, blast-aware detailing, seismic considerations, and drainage/waterproofing designed for long-term reliability.
Stay independent longer.
Water storage, power redundancy, comms, and food-safe storage planning for realistic durations.
Filtration you can trust.
Multi-stage filtration and overpressure strategies designed around your region, climate, and risk profile.
Discretion by design.
Confidential consultations, need-to-know project handling, and discrete site logistics.
Models
Three starting points. Fully customizable.
Choose a baseline, then adapt capacity, autonomy, and finishes to your property and requirements.
| Model | Capacity | Size | Autonomy | Best for | Action |
|---|---|---|---|---|---|
|
Essential
Compact · discreet
|
2–4 people | 45–70 m² | 14–30 days | Urban properties, basements, safe-room upgrade | Request plan |
|
Family Most popular
Balanced · premium
|
4–8 people | 90–140 m² | 30–60 days | Family homes, multi-room comfort, long stays | Get estimate |
|
Estate
Large · bespoke
|
8–16+ people | 160–320+ m² | 60+ days | Large properties, staff, advanced systems & redundancy | Talk to an expert |
- Site feasibility + concept layout
- Structural + systems engineering
- Door/entry integration planning
- Commissioning tests & handover
Process
A guided journey—from first sketch to final door test.
We keep the process private, structured, and predictable, with clear decision points and documentation.
Consultation
Risk profile, privacy needs, property constraints, and budget range.
Concept & feasibility
Layout options, access strategy, systems outline, and site plan review.
Engineering & permits
Structural and MEP engineering packaged for local compliance.
Build & commissioning
Construction, system testing, sealing checks, and handover.
Gallery
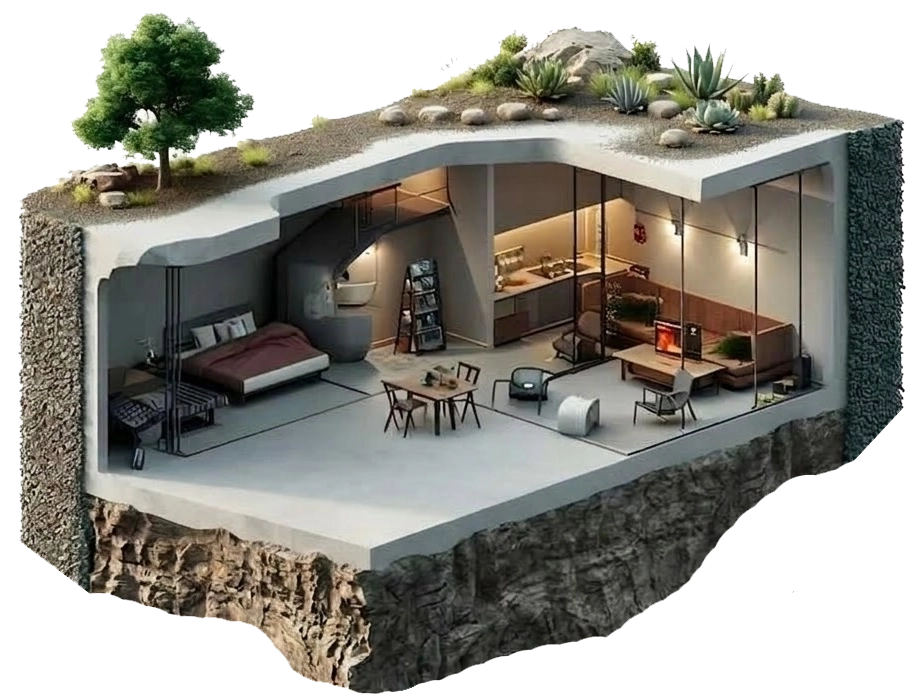
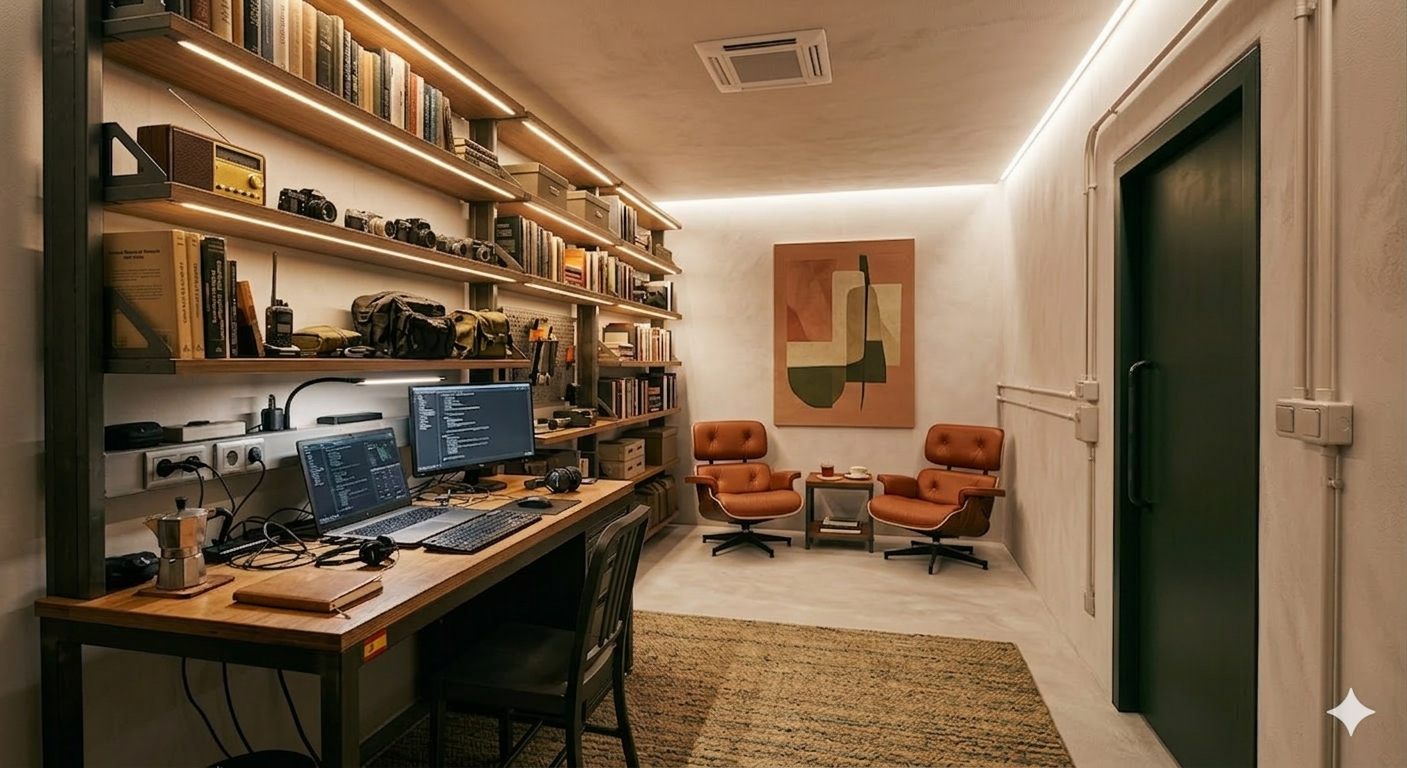
A premium space—quiet, capable, and built to last.
Swap these placeholders with renders, plan views, construction photos, and door details.

FAQ
What families ask before building.
We keep technical details private until consultation, but here are the most common questions.
Private consultation
Tell us about your property. We’ll reply discreetly.
Share only what you’re comfortable with. We can start with a high-level call and refine details later.
- Private call + feasibility checklist
- Baseline concept layout options
- Budget range + timeline
- Next steps for local compliance